

Featured Project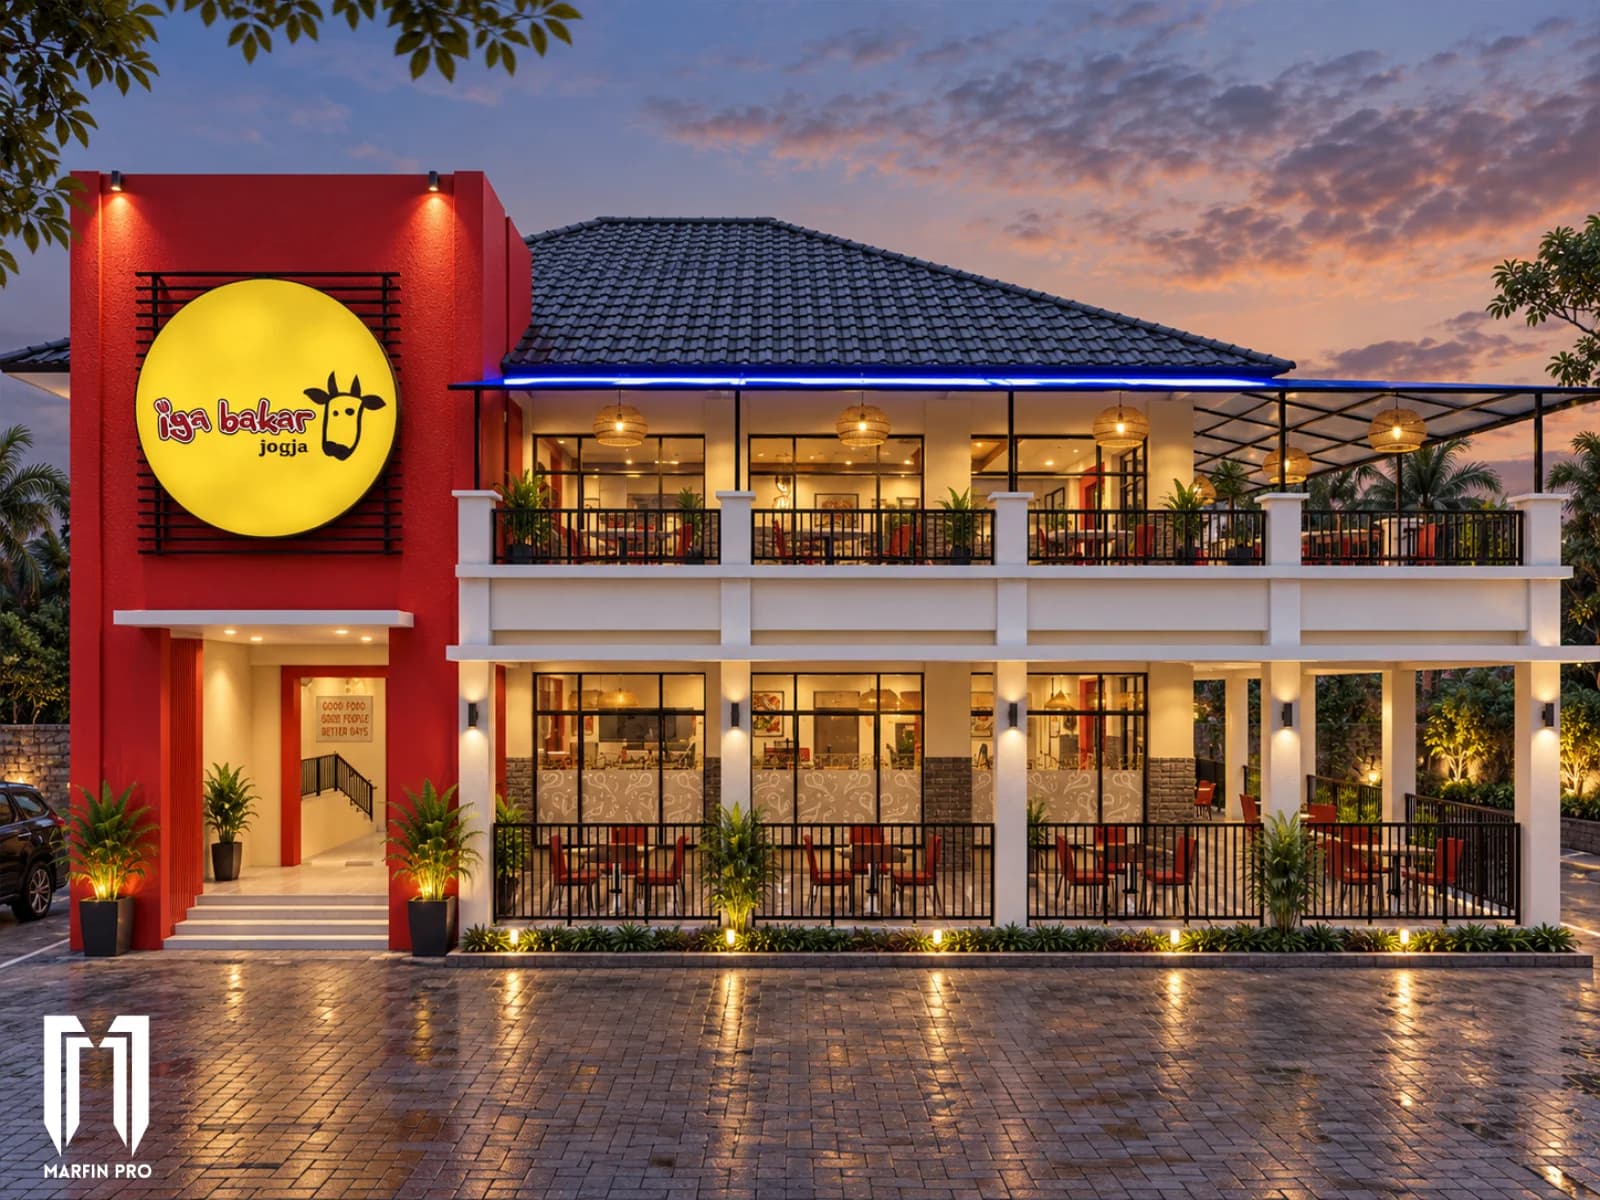
Iga Bakar Jogja Restaurant
By Marfin Pro · Developer, Engineer & Designer
- Designer
A photorealistic visualization of a contemporary two story restaurant for Iga Bakar Jogja. Balanced proportions, functional spatial planning, and warm lighting come together to create an inviting place to dine.
What it does
- Two story restaurant with a clean facade and glass curtain openings.
- Spacious outdoor dining terraces framed by tropical landscaping.
- Warm lighting and realistic materials rendered photorealistically in V-Ray.
Built with
- SketchUp
- V-Ray
- Adobe Photoshop
- Exterior Rendering
Related projects
- Featured Project
Modern Minimalist Townhouse
A two story urban townhouse with a clean, minimalist facade.
- Featured Project
Pyramid Calendar
A print calendar concept that combines a unique form factor with clear hierarchy.
- Featured Project
SANTUI Queue System
A queue app design system for Indonesia with clear, simple, and friendly user flows.