

3D Modeling & Architectural Visualization
By Marfin Pro · Developer, Engineer & Designer, based in Indonesia
3D models and architectural visualizations for homes, retail spaces, and commercial concepts. SketchUp and V-Ray help communicate materials, lighting, and layouts before a project is built.
Portfolio work includes a modern tropical house, a glass forest villa, a minimalist townhouse, a two-story restaurant with dining terraces, and a convenience store with a glass facade.
Discuss your projectWhat you receive
- 3D models for spatial and architectural concepts
- Material and lighting studies
- Rendered views for presentations and design reviews
Skills & tools
- SketchUp
- V-Ray
- Adobe Photoshop
- 3D modeling
Related work
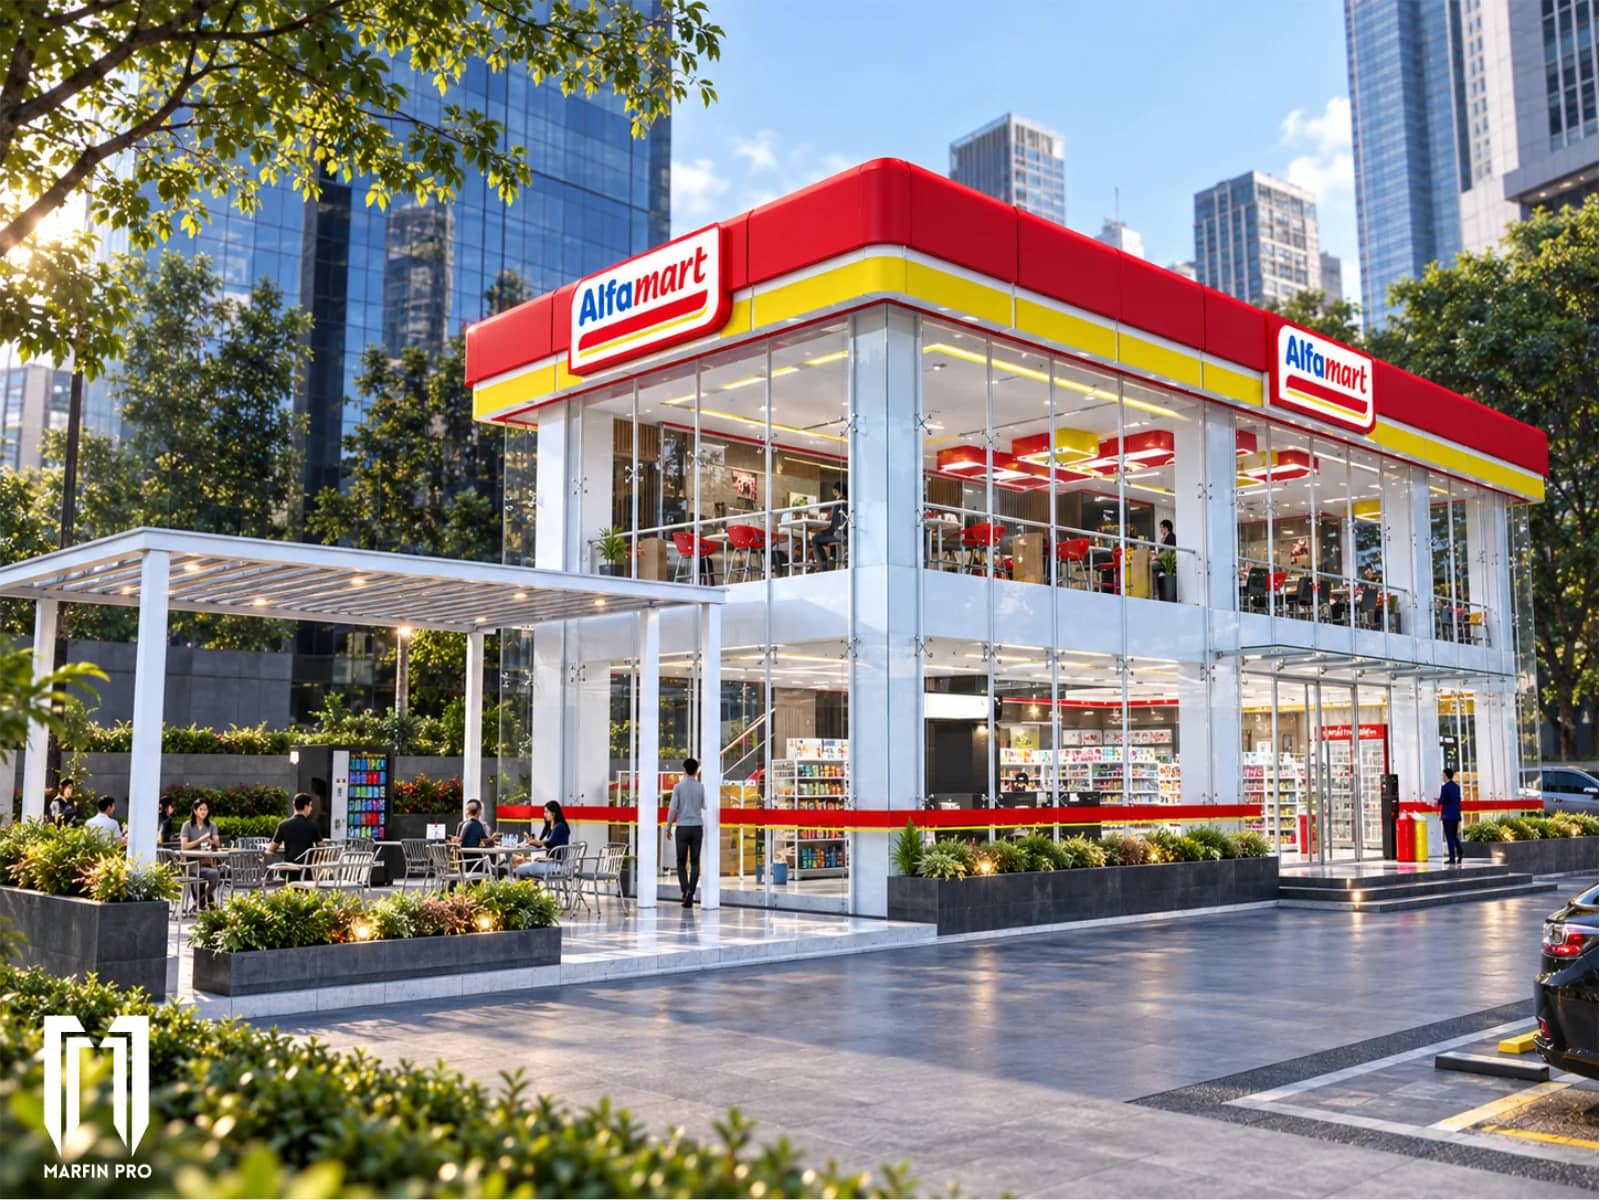
Alfamart Retail Store
A modern convenience store with a transparent glass facade.
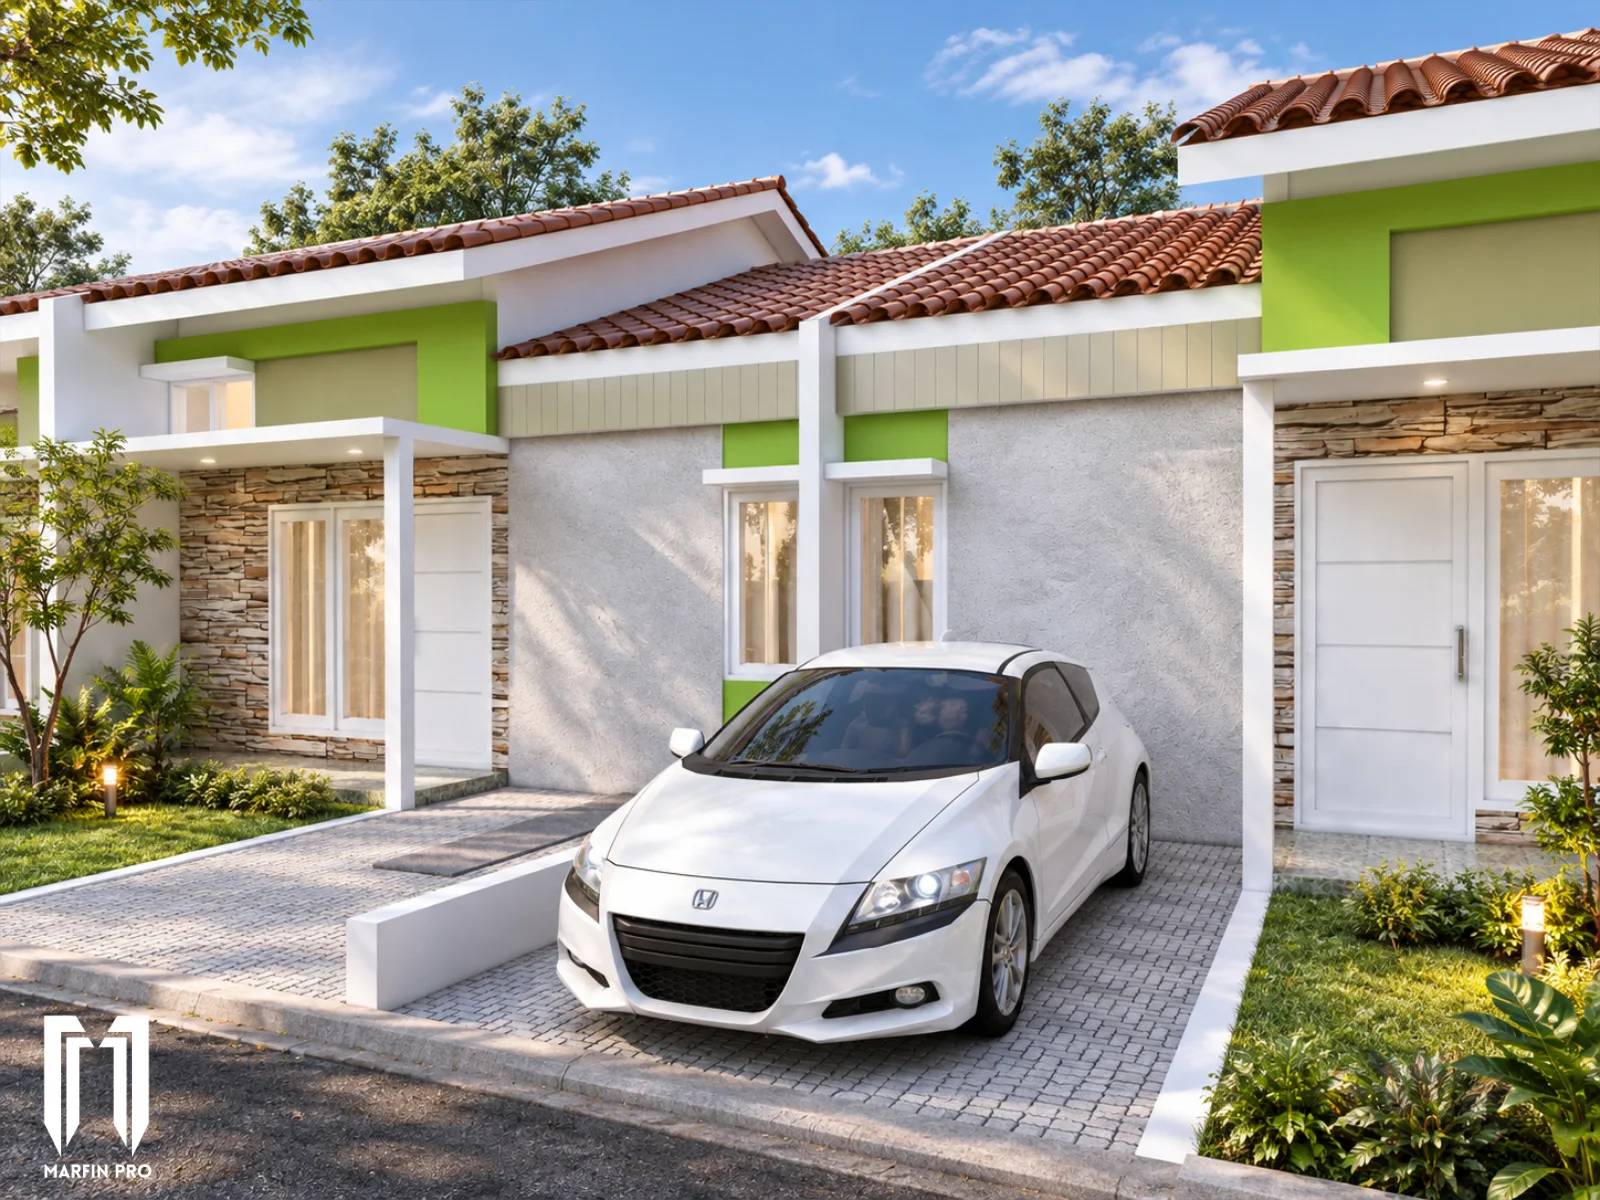
Modern Tropical House
A single story tropical home with warm, natural materials.
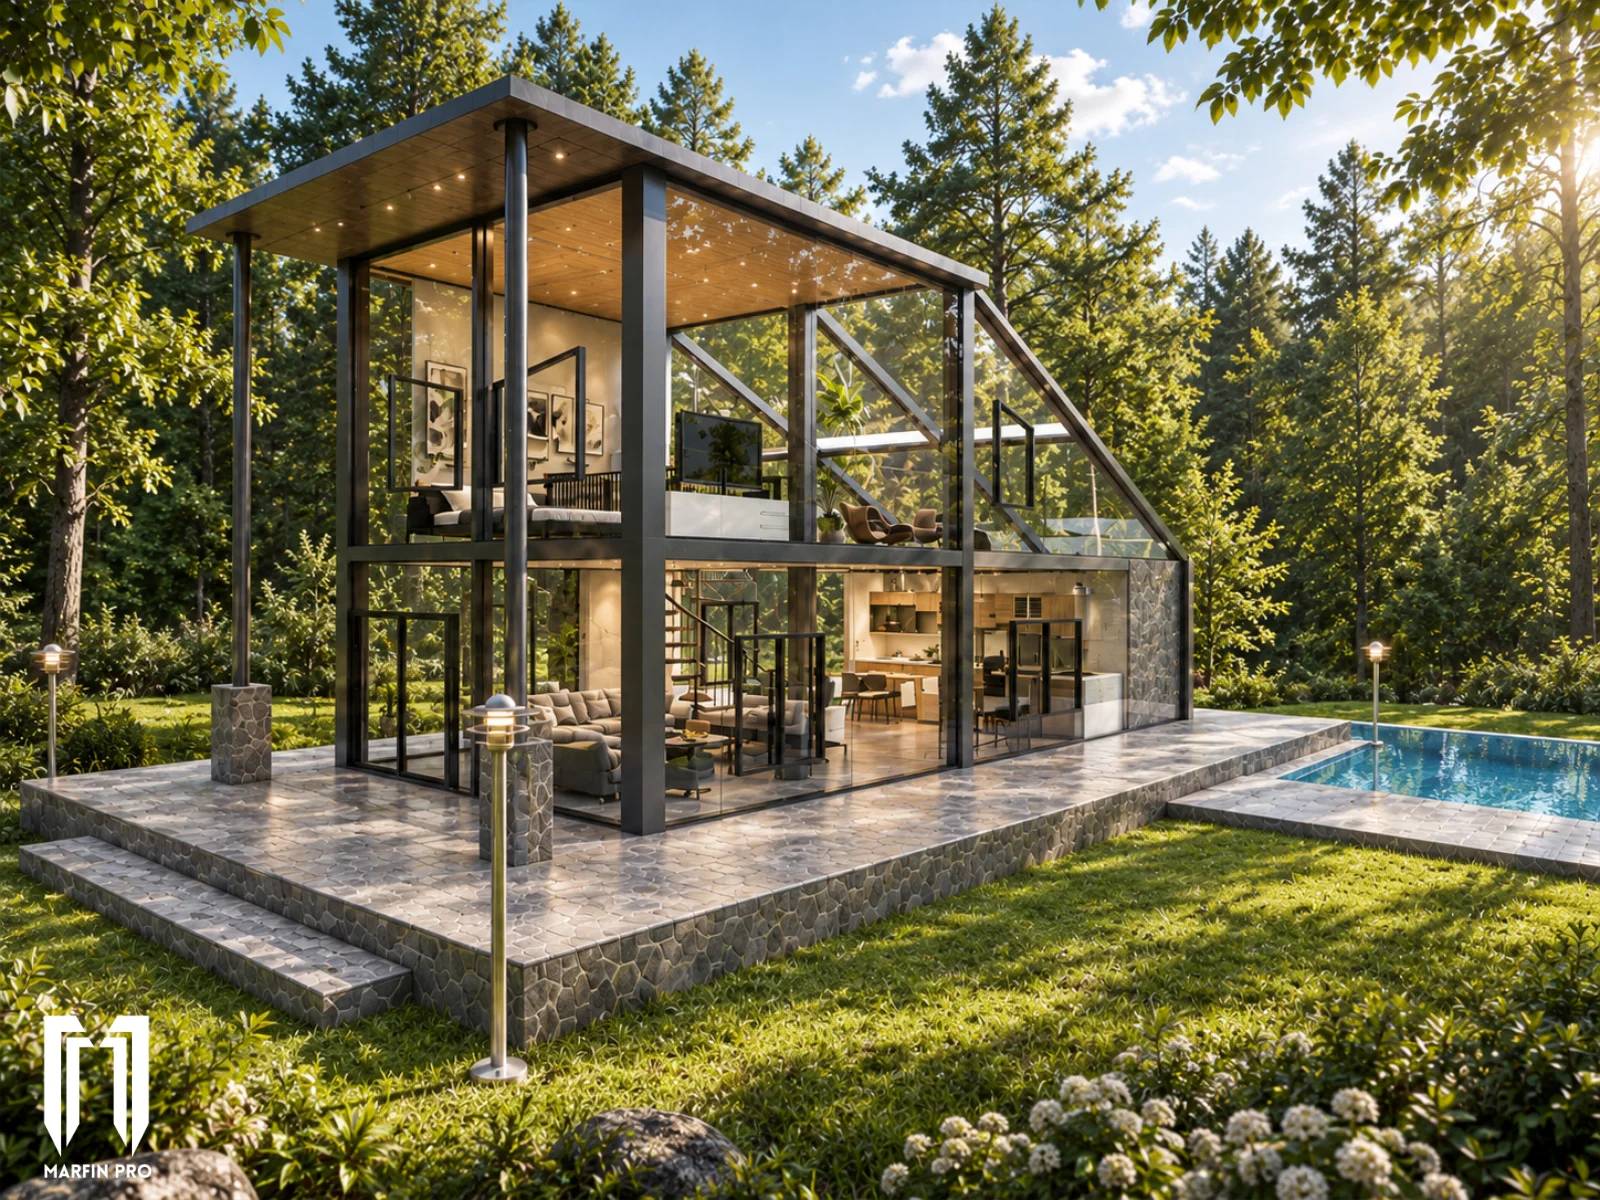
Modern Glass House Forest Villa
A glass forest villa blending minimalist design with nature.
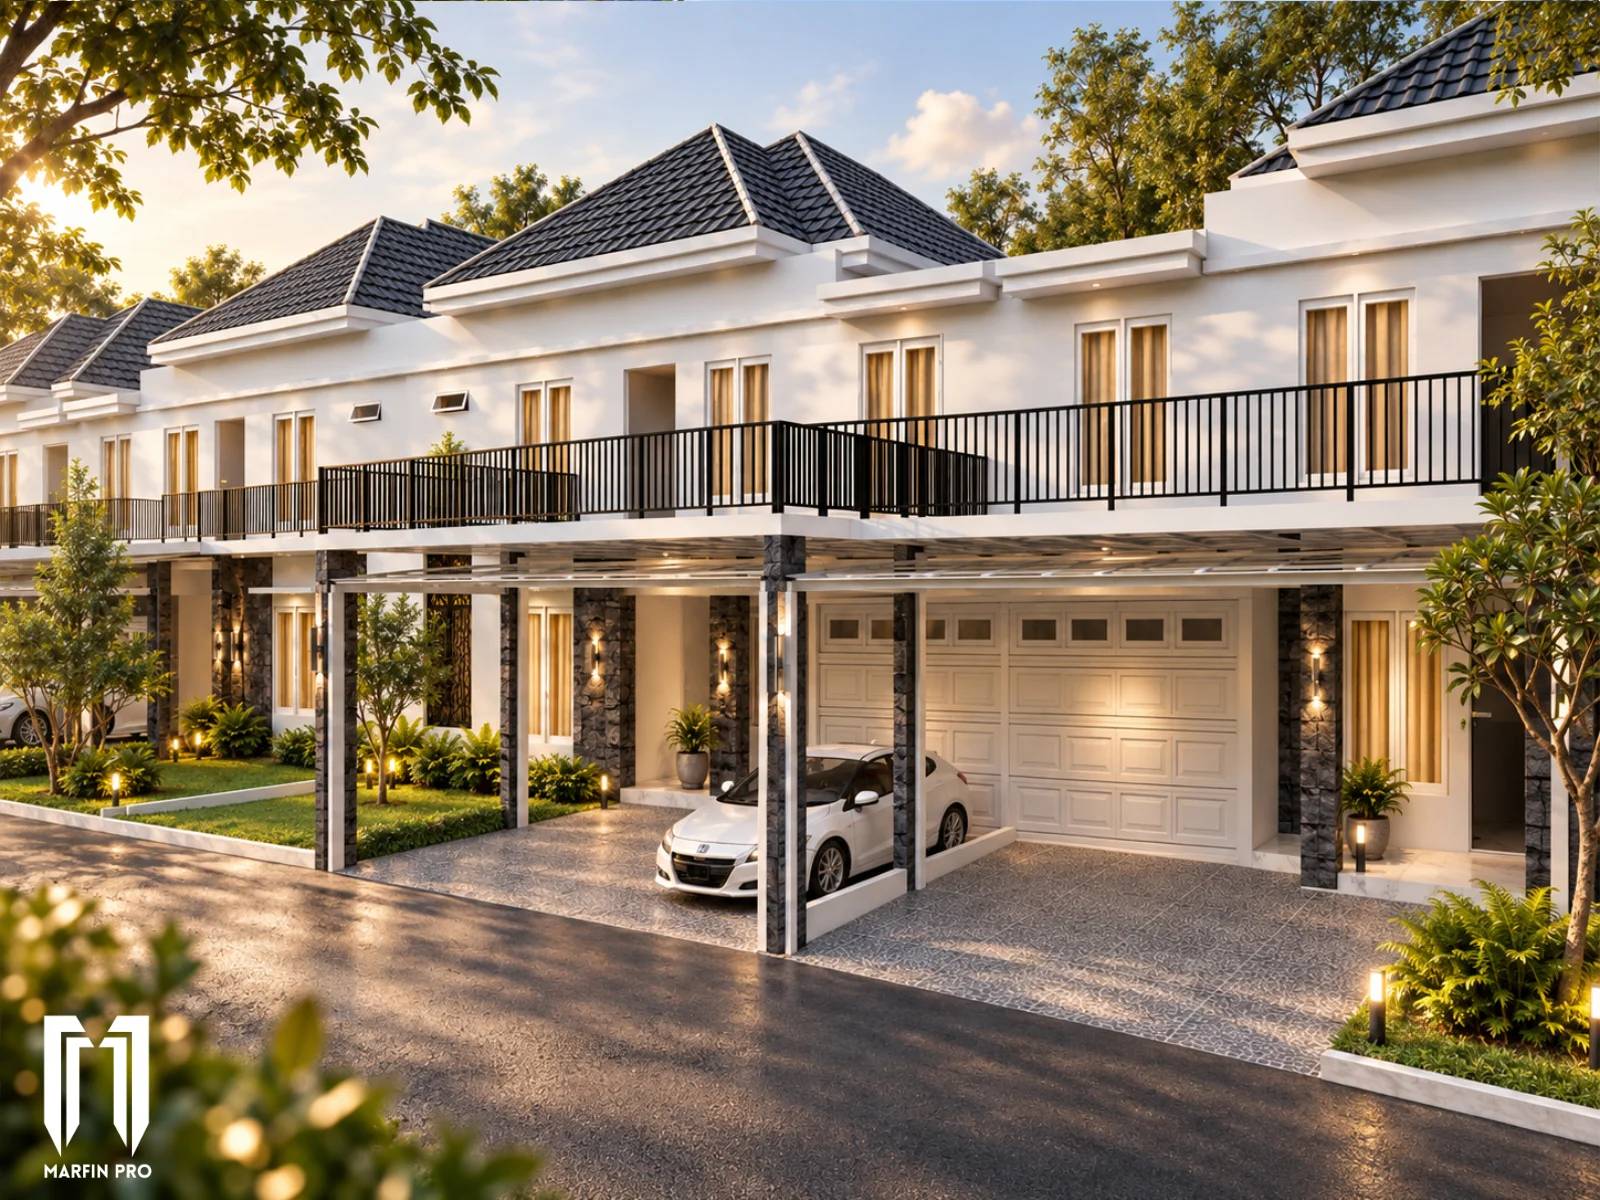
Modern Minimalist Townhouse
A two story urban townhouse with a clean, minimalist facade.
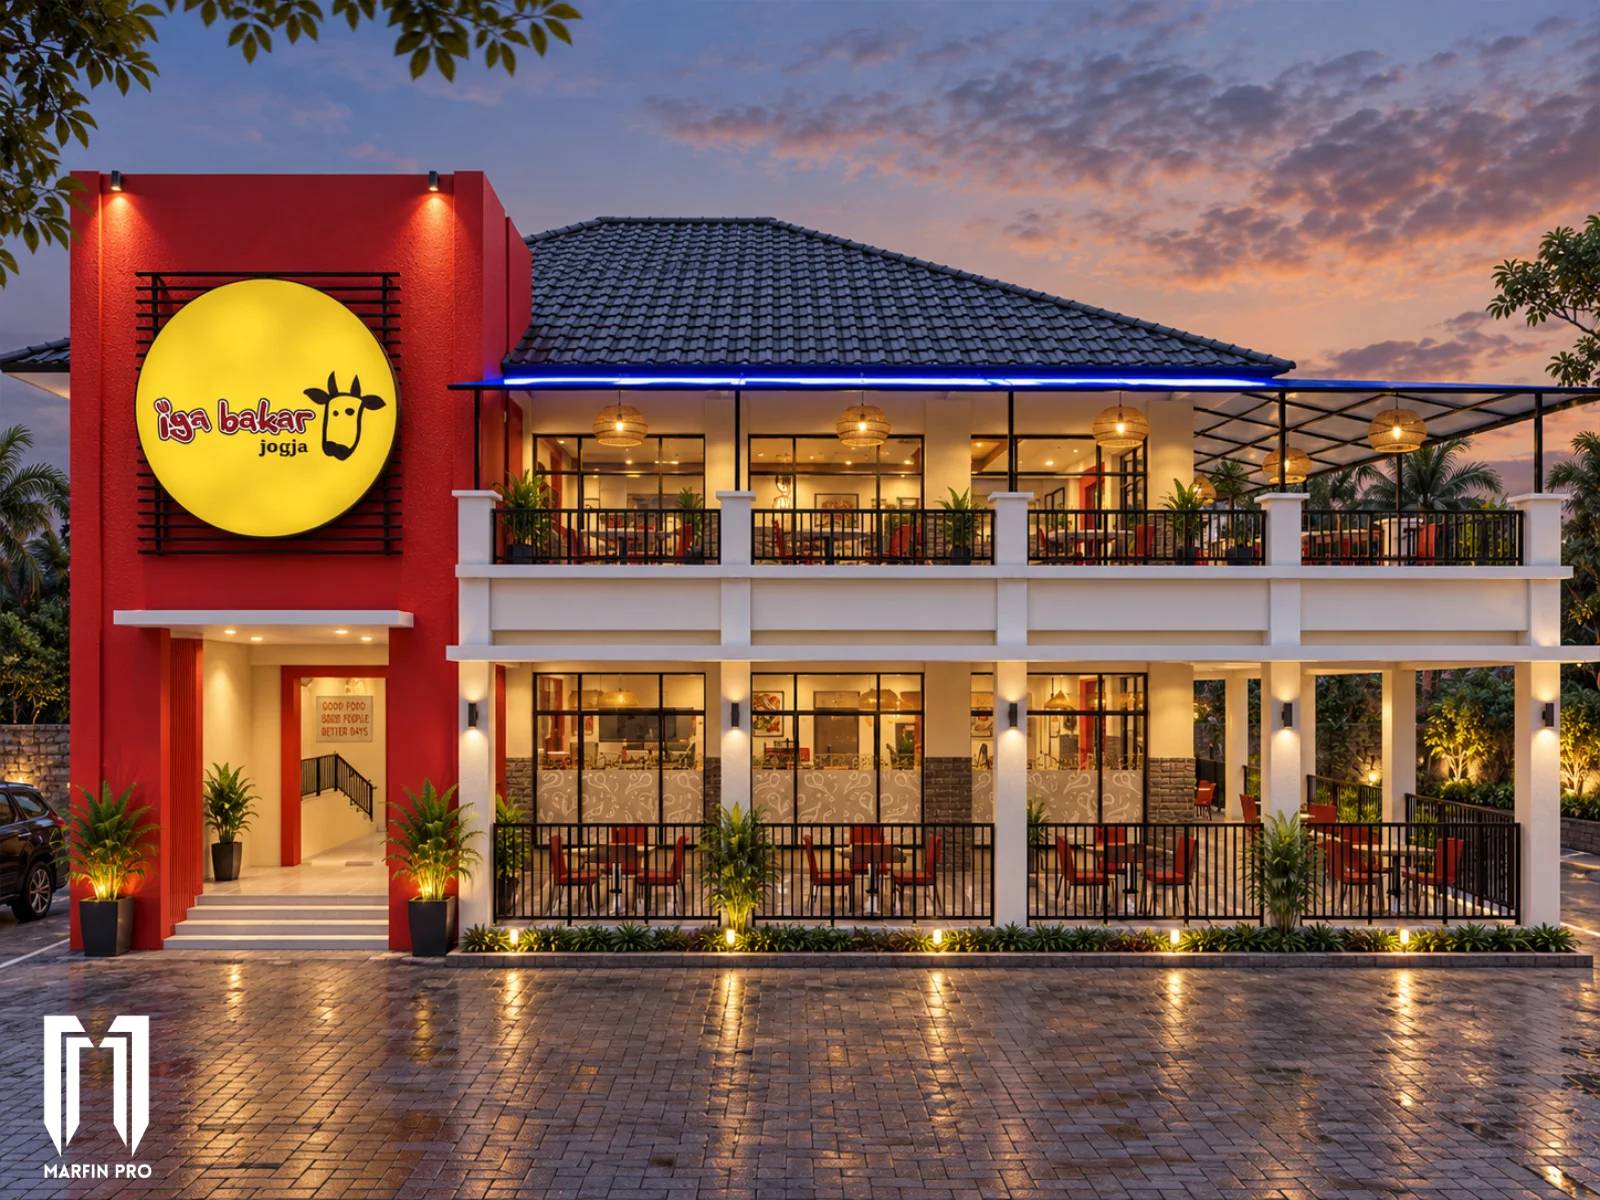
Iga Bakar Jogja Restaurant
A modern two story restaurant with open air dining terraces.
How a remote project works
- Step 1
Share a brief
Send what you want to build, who will use it, and any existing website, design files, or hardware. Include your time zone, target launch date, and budget range.
- Step 2
Agree on scope
We agree on deliverables, review points, and a schedule before work begins.
- Step 3
Build and review
Work is shared at each review point so you can give feedback while changes are still cheap.
- Step 4
Handover
You receive the deliverables, source files, and notes listed in the scope.
Frequently asked questions
- What do you need to start a 3D visualization?
- Floor plans, sketches, or reference images, plus notes on materials and the views you need. Existing CAD drawings help when you have them.
- What will I receive?
- Rendered views at the resolution agreed in the scope, ready for presentations, design reviews, or marketing.
- Do you produce construction drawings?
- No. The service covers 3D models and visualizations that communicate a concept, not engineering or permit drawings.
Discuss your 3d design project
Share your brief by email or WhatsApp. Include product links, device specifications, or design references relevant to your project.
arsyafin@gmail.com